 Get a quote
Resources
Can Your Plate Roll Form This Cone? A Drawing-to-Sample Buying Checklist
 ENGINEERING JOURNAL 09
Can Your Plate Roll
Form This Cone?A Drawing-to-Sample Buying Checklist.
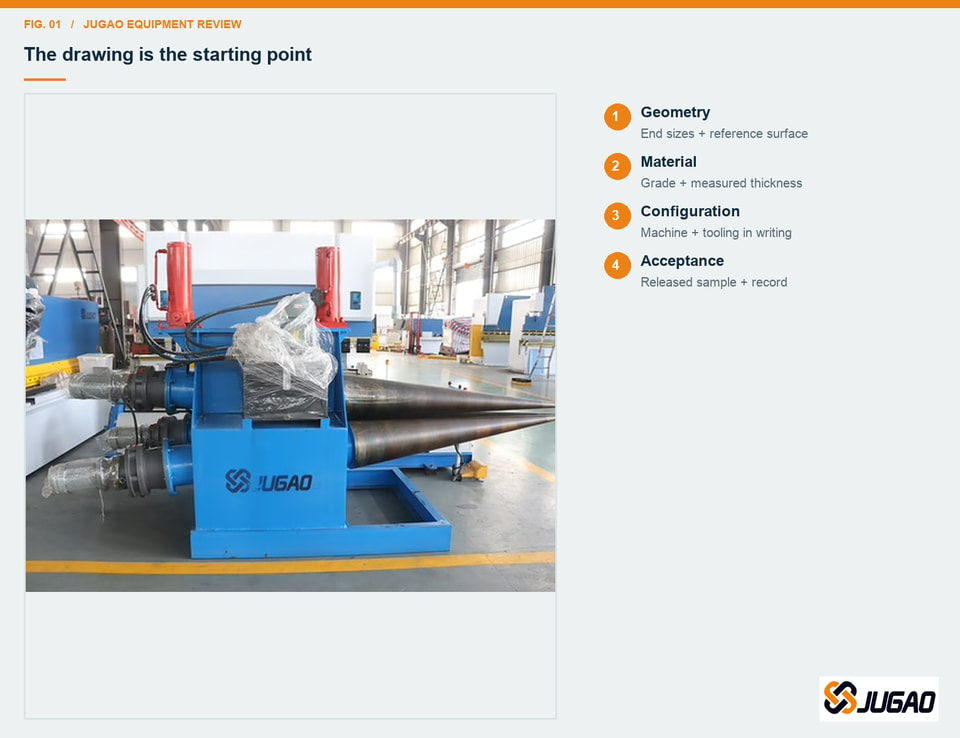
One drawing. One agreed configuration.
One measured sample.
Not from a nominal plate-thickness rating alone. Check the complete geometry, material, cone tooling and machine combination. Then measure a representative sample—unloaded and released—against signed conditions.
01 / THE BUYING DECISION
Thickness is a starting field, not a cone guarantee.
A cone is a differential-path problem. Its large and small ends have different circumferences, so a single nominal thickness number cannot tell you whether a quoted machine, its cone attachment, its guides and its supports can make your drawing.
Check the configuration evidence ↗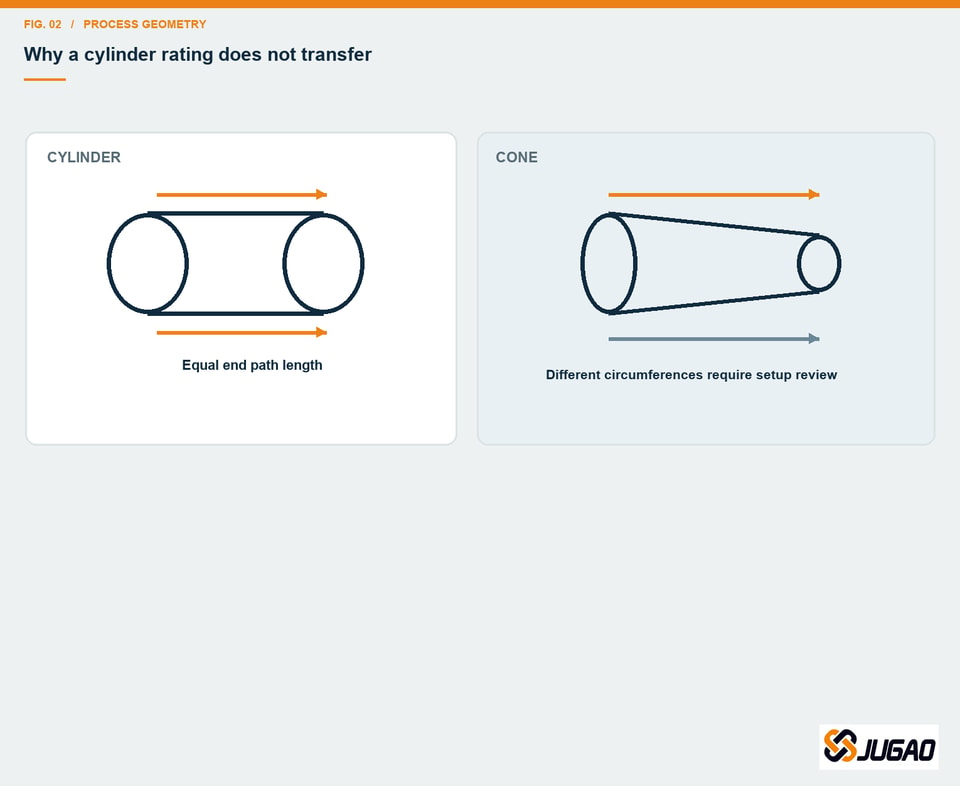
JUGAO’s product page says the machine can roll a certain range of cones with an auxiliary cone device, but it does not publish a complete cone-capacity matrix. Treat the page as a source of fields to verify—not as an order-specific promise. S1
02 / DRAWING LITERACY
Name every dimension before you ask for a quote.
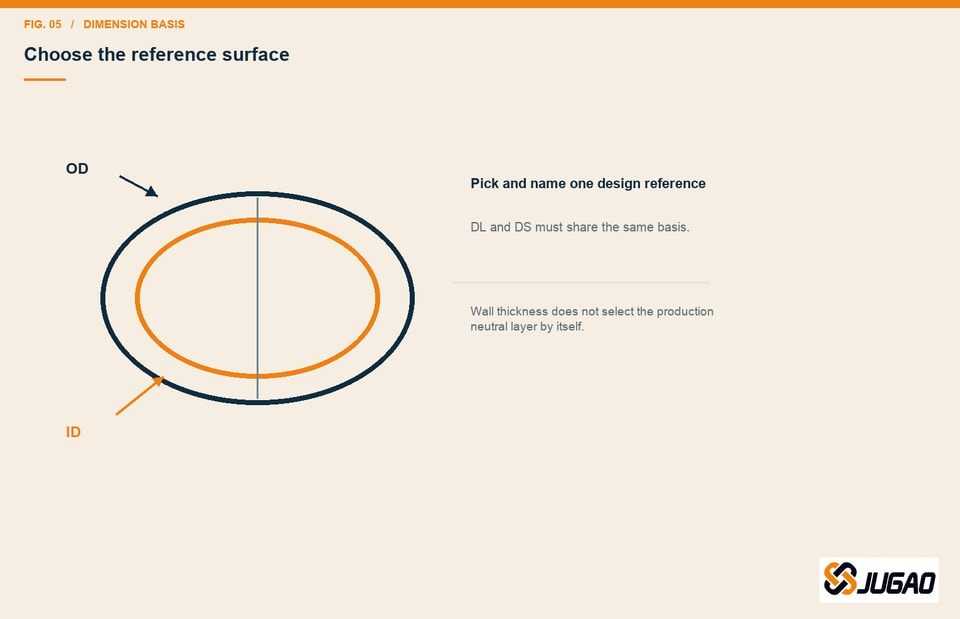
Define the large-end diameter DL and small-end diameter DS, and state whether each is an inside diameter, outside diameter or a diameter on a design reference surface. Use the same surface for both ends and the geometry calculation.
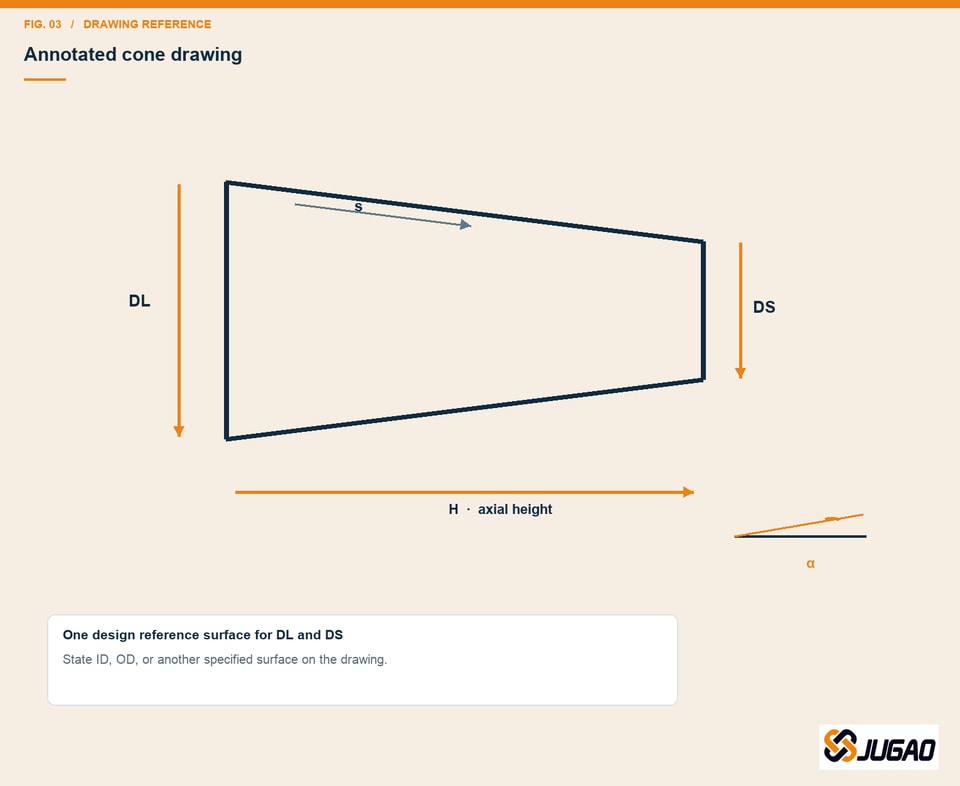
| Field | Write it as | Why it matters |
|---|---|---|
| End sizes | DL / DS + ID, OD or reference surface | Sets the two circumferences and the development basis. |
| Height | H in mm | Separates axial height from slant length. |
| Surface line | s in mm, or calculation basis | Controls the radial length of the ideal sector. |
| Angle | α and 2α in degrees | Avoids ambiguity between half-angle and included angle. |
Identify whether the part is a coaxial frustum or has an eccentric axis, angled ends, compound curvature or multiple welded segments. The simple annular-sector formulas in this article apply only to an ideal coaxial frustum.
03 / GEOMETRY CHECK
Use the ideal sector as a conversation starter.
For a concentric frustum on one common reference surface, let R = DL/2, r = DS/2, and δ = R − r. The ideal flat pattern is an annular sector whose two arcs reproduce the large- and small-end circumferences on that same surface.
R = DL / 2
r = DS / 2
δ = R − rs = √(H² + δ²)α = atan(δ / H)L = sR / δ
l = sr / δθ = 360° × δ / s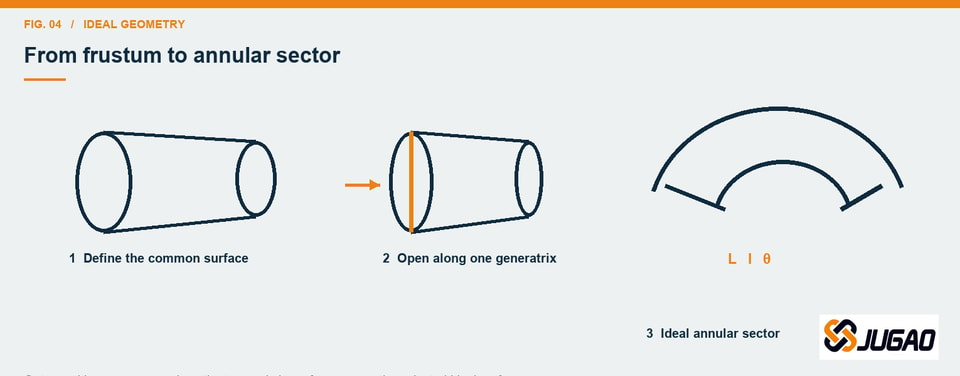
| Input / result | Value | Assumption or limit |
|---|---|---|
| DL / DS | 1200 / 400 mm | Same design reference surface. |
| H | 900 mm | Axial height, not slant length. |
| s | 984.9 mm | √(900² + 400²), ideal geometry. |
| α / 2α | ≈24.0° / ≈47.9° | Mathematical angles only. |
| L / l | 1477.3 / 492.4 mm | Ideal outer / inner sector radii. |
| θ | 146.2° | Sector angle; no manufacturing allowance. |
04 / MACHINE EVIDENCE
Ask for a configuration, not a catalogue adjective.
The JUGAO page places a general W12NC table below a cone-machine title. For W12NC-25×2000 it lists 3–25 mm thickness, 2000 mm width, 340 mm upper-roll diameter, a motor field of 15 whose column is labelled mm, and equipment dimensions of 4600×1900×1900 mm. The page does not bind that row to a cone geometry, material strength, attachment or straight-edge result. S1
| Page field | W12NC-25×2000 | Do not infer |
|---|---|---|
| Thickness / width | 3–25 mm / 2000 mm | A cone rating for a particular material or taper. |
| Upper roll | 340 mm | Minimum cone diameter or small-end path control. |
| Motor column | 15; heading says mm | Do not rewrite the unit as kW without confirmation. |
| Equipment size | 4600×1900×1900 mm | Working envelope, support or sample acceptance. |
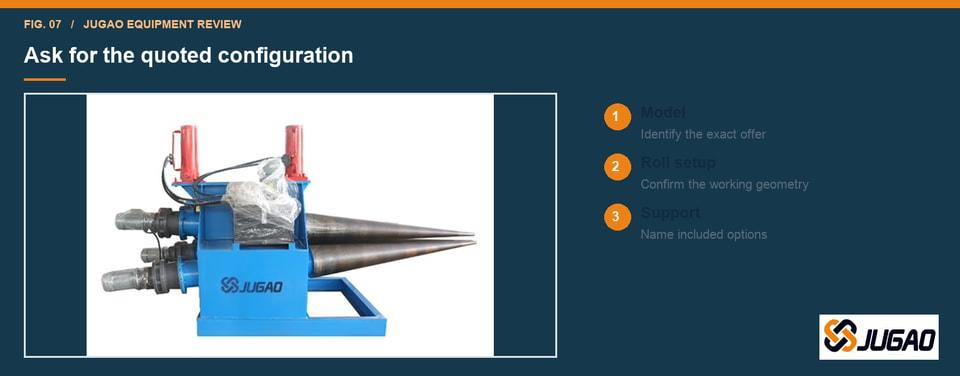
The same page mixes statements about three synchronously driven rolls, two driven lower rolls, three driven rolls, conical roll surfaces, a crowned upper roll and an auxiliary cone device. Do not decide which statement belongs to which configuration; ask JUGAO to identify the exact machine and revision in writing. S1
| Document | What it describes | Boundary |
|---|---|---|
| FACCIN B3 3138 · S5 | Manual states cone-bending capacity is 60% of nominal cylinder capacity; side-roll offset adjustment and lubrication/wear notes apply. | That B3 3138 manual only—not a general conversion or JUGAO factor. |
| DAVI MAV · S7 | Three tilting rolls and swing-type gearbox; brochure states up to 100 mm tilt per 3 m roll length. | DAVI MAV design only; not a JUGAO structure or range. |
| FACCIN 4HEL · S6 | On-request cone-bending attachment; main rolling and different-diameter pre-bending fields are listed separately. | Product-family reference only; does not establish JUGAO standard equipment. |
The cone-forming paper in the source ledger describes a modeled three-roll pyramid process using conical rolls (S10); its research scope is not a commercial-machine certificate. Competitor layouts and research do not prove a JUGAO result.
05 / MATERIAL EVIDENCE
Carry the plate’s actual properties into the trial.
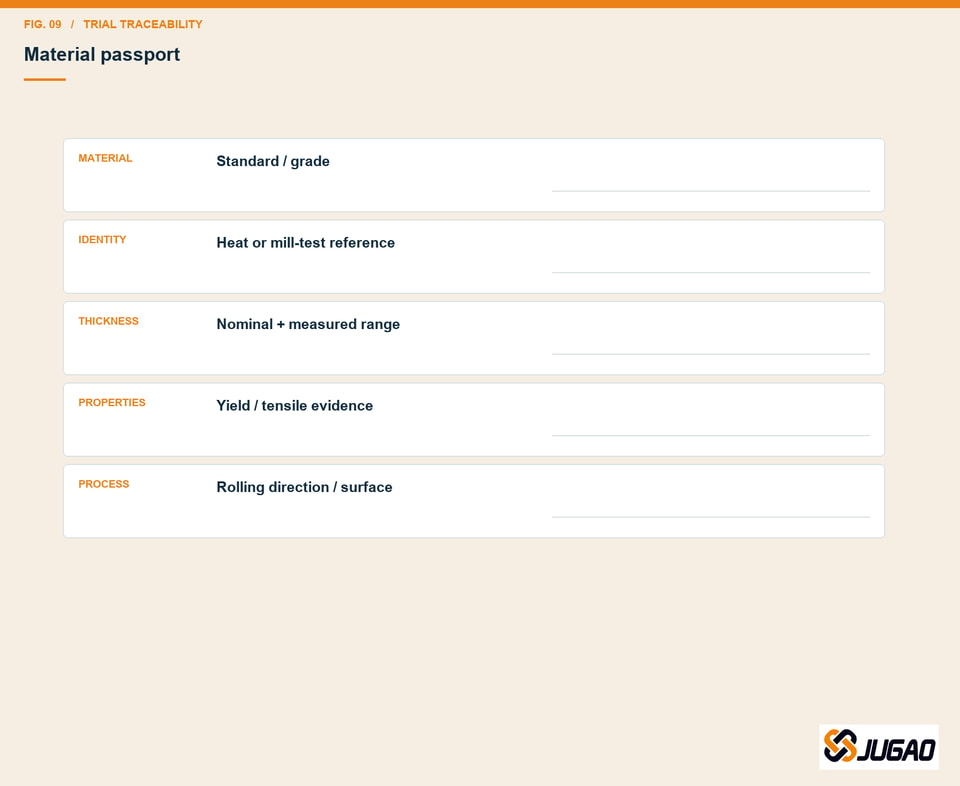
Give the supplier the material standard/grade, heat or mill-test report, applicable measured yield and tensile results, thickness range and tolerance, rolling direction, surface condition and coating. If a sample uses substitute material, record its grade, thickness, condition and strength differences; do not treat it as proof for the production plate.
Record what was actually tested—not only the grade named in the quote.
Evidence method
Supports the mechanical-testing and report context for steel, stainless and related alloys.
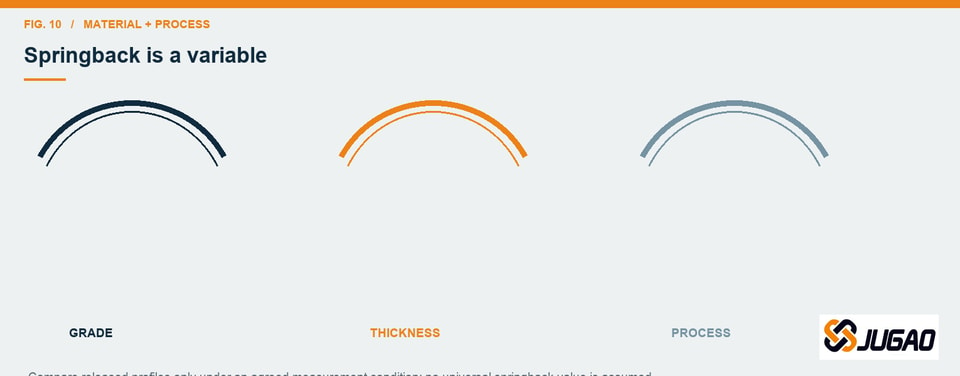
Process sensitivity
Supports that springback varies with stainless grade families and that changing grade or thickness can require adjustment.
Neither source establishes cone acceptance, a universal overbend value, or any JUGAO capacity. Do not invent a common springback number.
06 / RFQ HANDOFF
Make the supplier answer the combined case.
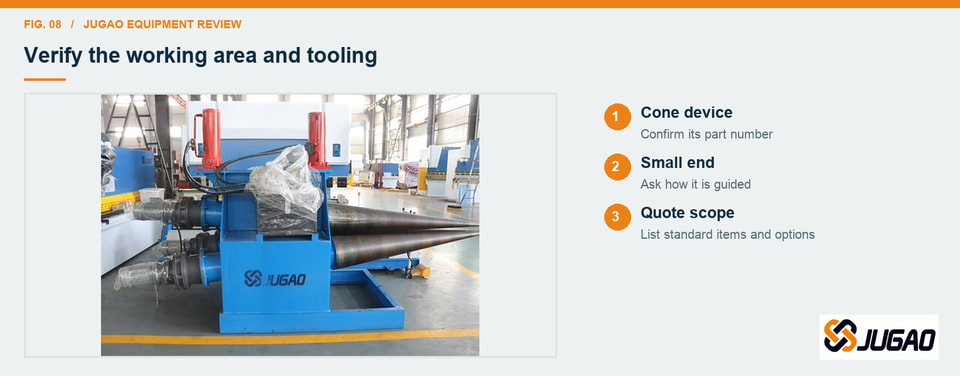
Ask for the exact machine, controls and roll configuration; cone rolls or attachments; small-end guide/stop and side support; whether each item is standard, optional or separately quoted; and the supported combination of taper, diameters, length, material, thickness and allowed straight regions.
Define the trial before it starts ↗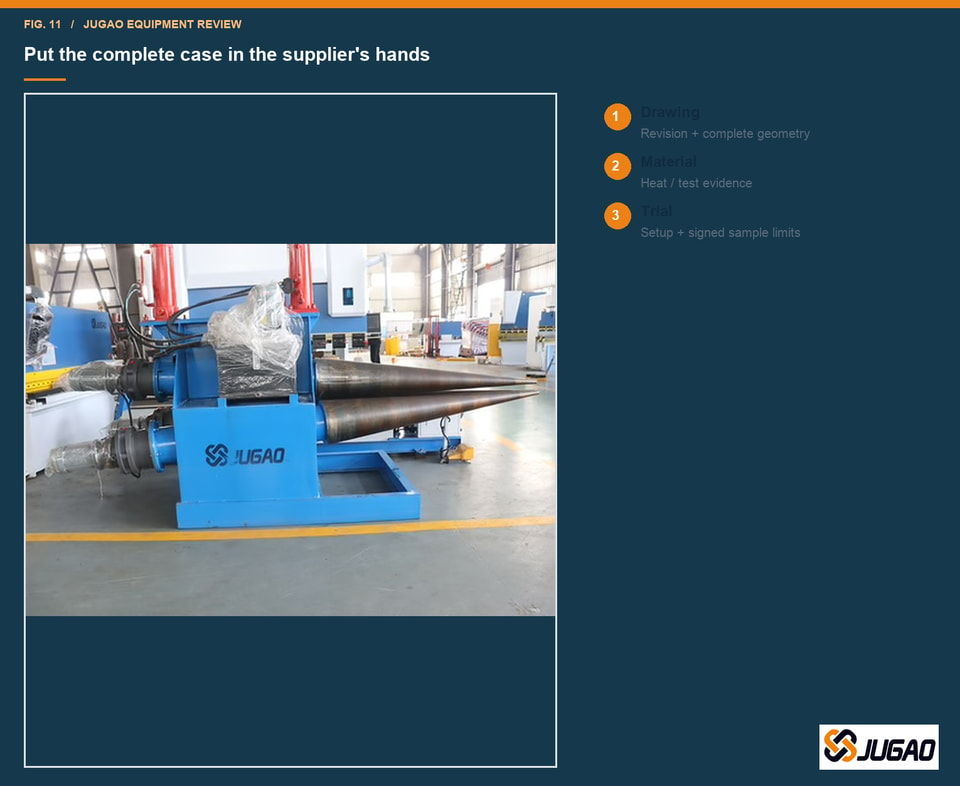
| Buyer supplies | Supplier confirms in writing |
|---|---|
| Revision, one-piece or segmented cone, concentric/offset, end cuts. | Exact model, control, roll set, work direction and rated material assumptions. |
| DL/DS ID/OD basis, H, s, α/2α, taper ratio and tolerances. | Achievable diameters, length, taper, material/thickness range and straight-edge residual range. |
| Material certificate, measured thickness, rolling direction, surface and coating. | Tooling/support part numbers, standard vs option, quote inclusion and wear/lubrication needs. |
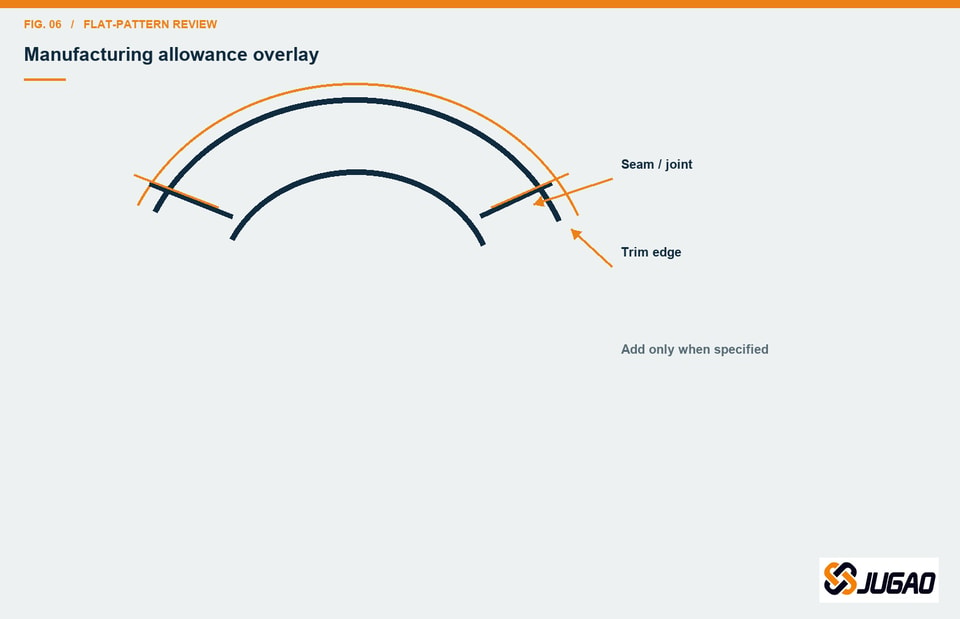
| Flat DXF/PDF, inner/outer arcs, seam, groove, trim and edge allowance. | Blank version, direction, passes, release condition, springback basis and rework path. |
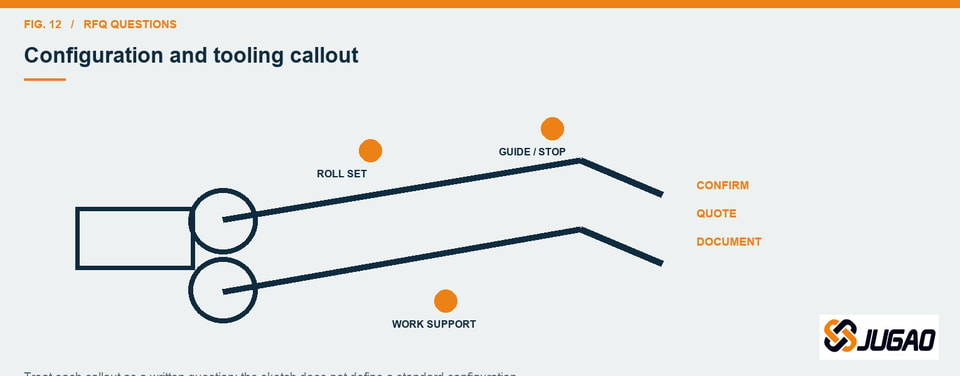
07 / SAMPLE ACCEPTANCE
Agree the measurement contract before the first pass.
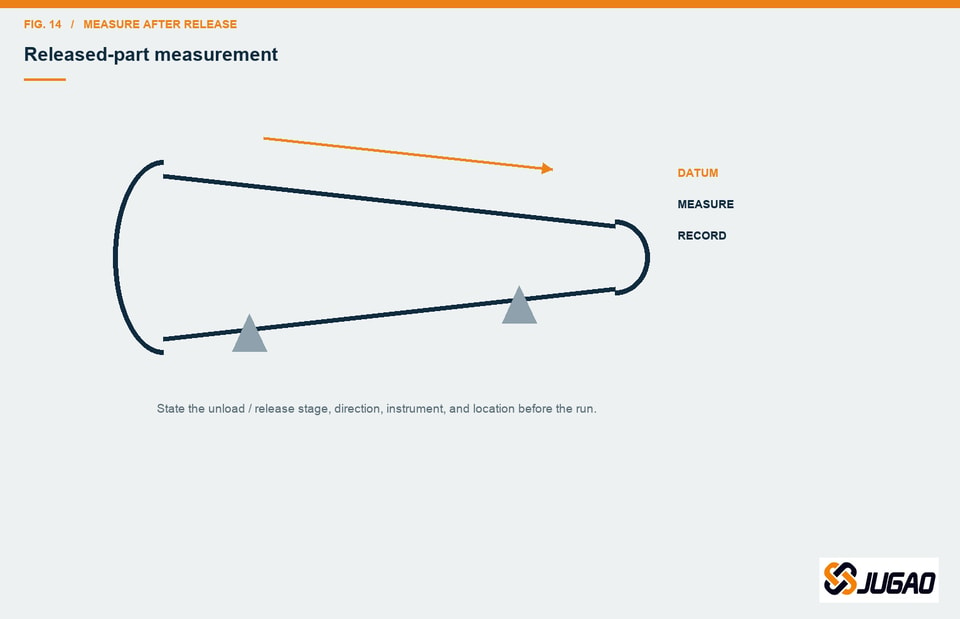
Use the agreed drawing revision, material, machine configuration and quoted tooling wherever possible. After the sample is unloaded and the workpiece is released, measure at the agreed processing stage. The buyer and seller must fill every target, maximum deviation, instrument, measurement direction and pass/fail condition before the trial.
Two straight regions.
Four measurement records.
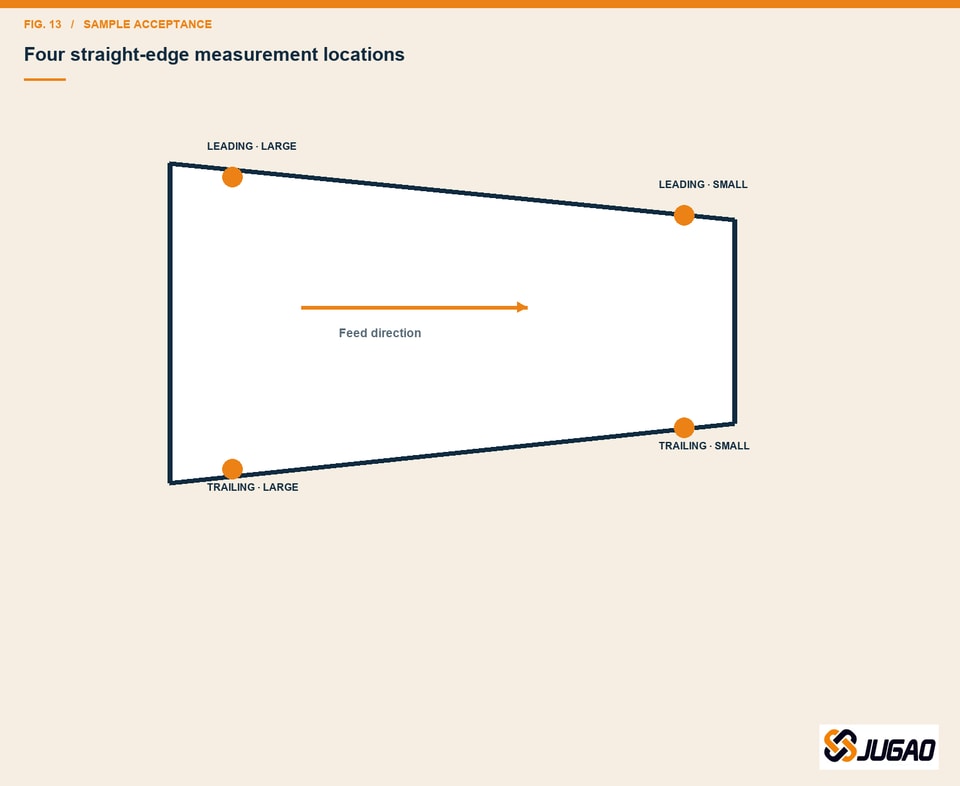
“Leading” and “trailing” mean the two transverse sheet edges that enter and leave the rolling process. The residual straight region is the still-flat area at each edge—not a circumferential edge at the large or small end. Record each edge near the large end and near the small end.
| Item | Record | Pre-agreed condition |
|---|---|---|
| Identity | Part / revision / sample / machine / program / tooling | Same as order, or signed difference. |
| Material | Grade / heat / MTR / measured thickness / yield / tensile | Production range and substitute rule. |
| Large + small ends | ID/OD at named surface and sections; roundness points | Definition, location, calculation and tolerance. |
| Cone geometry | H / s / α / 2α / end-plane relationship | Datum, method and tolerance. |
| Four straight-edge locations | Leading-large, leading-small, trailing-large, trailing-small + direction | Maximum residual straight length and transition shape. |
| Release state | Unloaded/released; stage; weld state | Exact state that defines “pass”. |
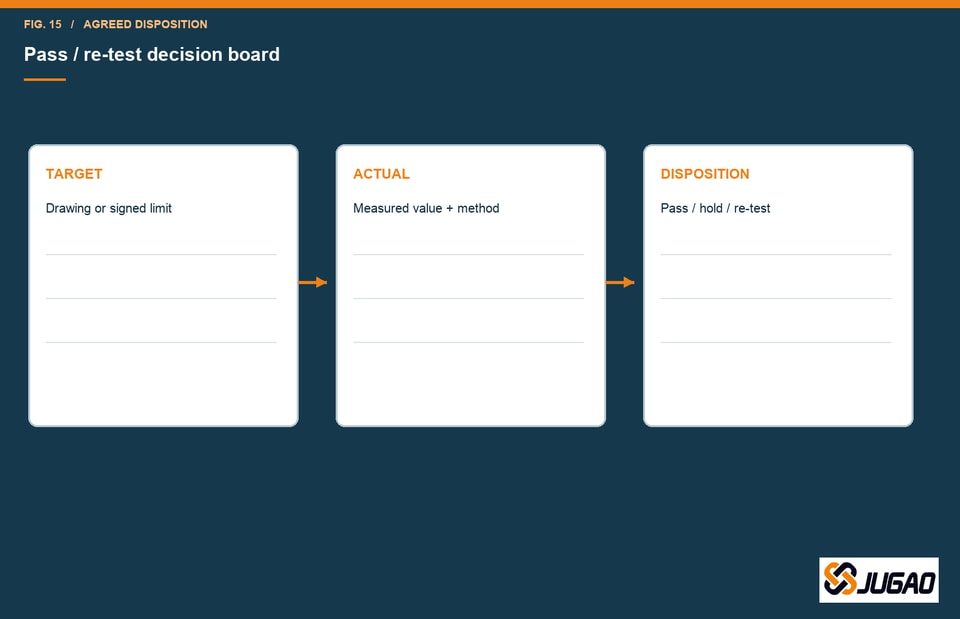
| Disposition | Target / actual / deviation / decision / owner / date | Correction, re-test count and signatories. |
08 / FIELD QUESTIONS
FAQ: the questions that prevent a vague quote.
Can a thickness rating approve my cone?
No. It is only one field. End diameters, reference surface, height, slant length, material strength, taper, tooling and a measured sample must be checked together.
Do DL and DS mean inside or outside diameter?
Not automatically. State whether each is ID, OD or a diameter on a defined design reference surface, and use one surface consistently in the ideal calculation.
Does the flat pattern include thickness allowance?
No. The example is a zero-thickness ideal surface. Neutral-layer choice, weld/joint allowance, cutting, trimming and springback require separate engineering treatment.
Can a cylinder capacity be reused for a cone?
No. The two ends travel different distances and need cone-specific roll posture, guidance, support and often tooling verification.
What should a material certificate show?
The material standard/grade, heat or mill-test reference, measured thickness range and applicable yield/tensile results, plus rolling direction and surface/coating information.
What tooling questions belong in the RFQ?
Ask for the exact machine/configuration, cone rolls or attachments, small-end guide/stop, side support and whether each item is included in the quote.
How do I define the two straight edge regions?
They are the unformed flat areas at the leading and trailing sheet edges—not the large- or small-end circumferential edges. Measure near both ends on each edge: four locations.
When should the sample be measured?
After the agreed process stage, with the workpiece unloaded and released. The contract must state the stage, tools, measurement direction and datum.
What if a sample dimension fails?
Record target, actual, deviation, decision, owner and date; then use the pre-agreed correction and re-test path. Do not invent a default tolerance after the fact.
SOURCE LEDGER
Use the source for the claim it can support.
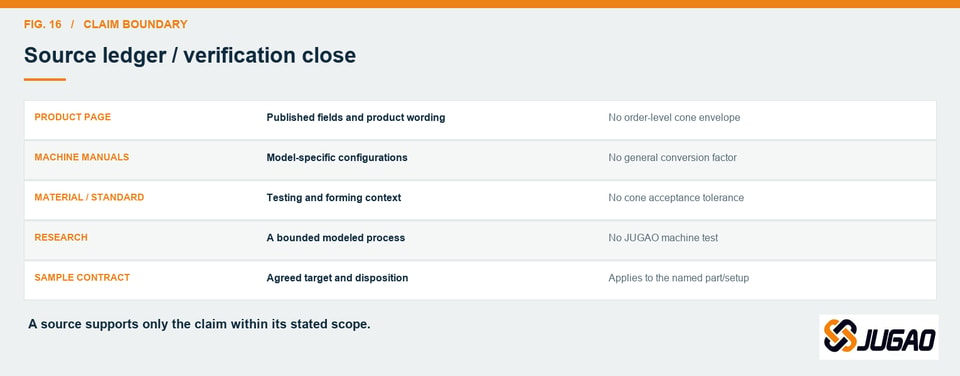
The boundaries below follow the attached research report. Competitor documents, standards and research are not JUGAO product tests.
| ID | Source | URL | Scope / limit |
|---|---|---|---|
| S1 | JUGAO, Universal cone plate rolling machine | Open source ↗ | Page copy, W12NC fields, contradictions; no order-level cone matrix. |
| S2 | JUGAO, Rolling machine category | Open source ↗ | Lists machine categories; not a model capability test. |
| S3 | JUGAO, 3 Rollers Plate Bending Machine User Guide | Open source ↗ | General conical rolling explanation; not a model test. |
| S4 | JUGAO, Contact Us | Open source ↗ | Contact route for a drawing-specific inquiry. |
| S5 | FACCIN B3 3138 manual | Open source ↗ | 60% cone/cylinder statement for that model only. |
| S6 | FACCIN 4HEL product PDF | Open source ↗ | Lists an on-request cone attachment and separate capacity fields for that product family. |
| S7 | DAVI MAV three-roll brochure | Open source ↗ | Tilting-roll arrangement for MAV only. |
| S8 | Outokumpu, Forming of stainless steel | Open source ↗ | Material-dependent springback guidance. |
| S9 | ASTM A370-26 | Open source ↗ | Mechanical-test methods; not cone acceptance or JUGAO capacity. |
| S10 | Zeng, Liu & Champliaud (2008) | Open source ↗ | Research model; not a JUGAO certificate. |
| S11 | Khropost, Kresan & Zabolotnii (2026) | Open source ↗ | Abstract/metadata only; not a JUGAO test or detailed equation source. |
S11’s report record includes a separate journal review-policy URL: journal review procedure ↗. The report used abstract/metadata only for S11, so no detailed equations or results are reproduced here.
TO EVIDENCE.
Put the complete cone case
in the supplier’s hands.
Send your drawing revision, material evidence and proposed sample conditions. Request model-specific written confirmation of the quoted configuration.
Discuss your drawing with JUGAO ↗Related
Keep
reading.
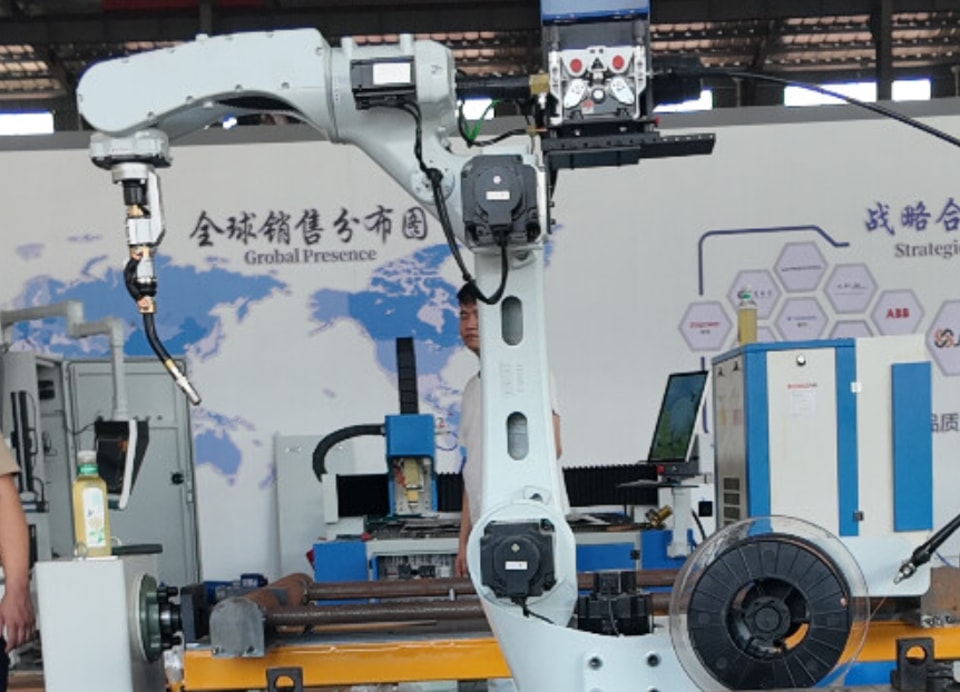 Comparison of Laser Welding Results and Application Scenarios Across Different Materials
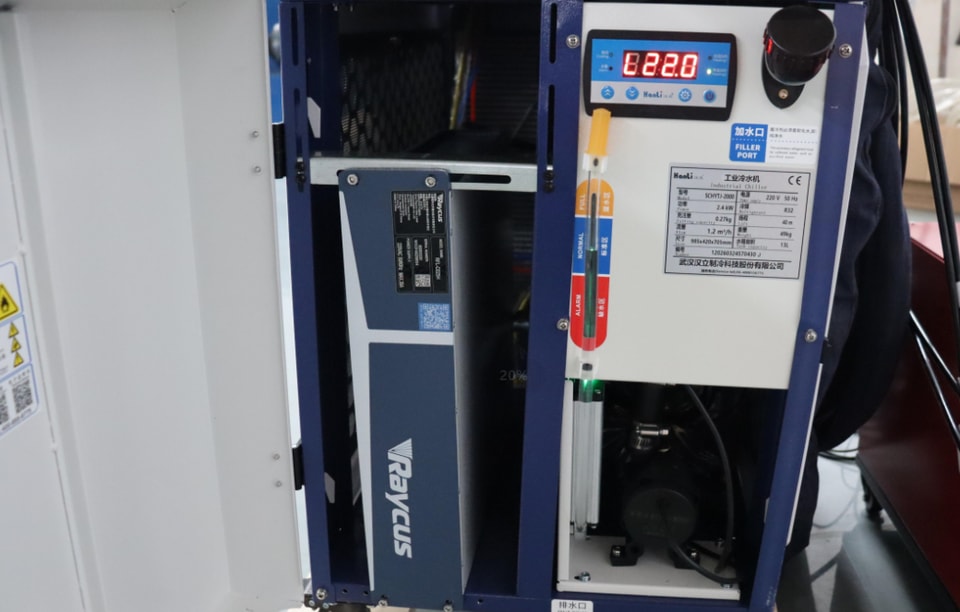 How to Choose Between Air-Cooled and Water-Cooled Laser Welding Systems
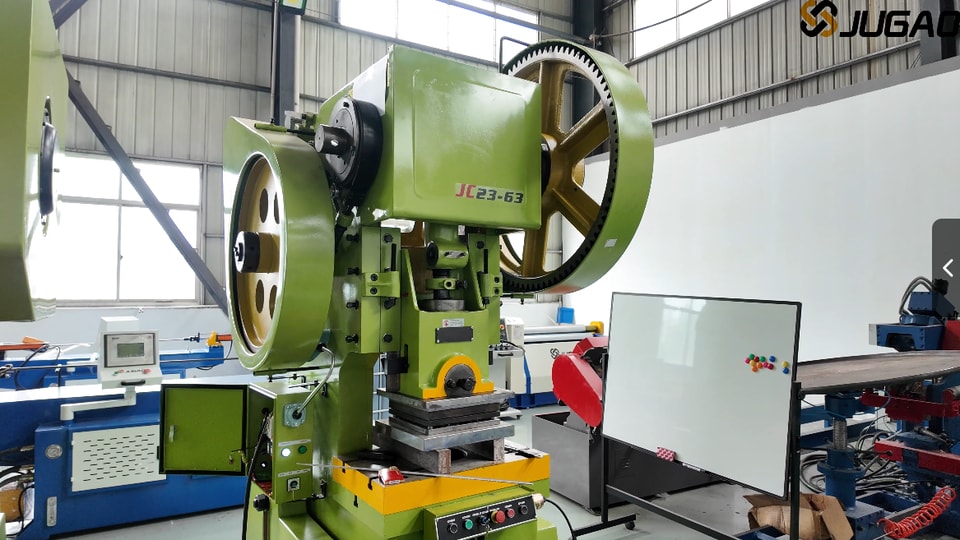 Understanding Punching Machines: Principles, Types, and Selection
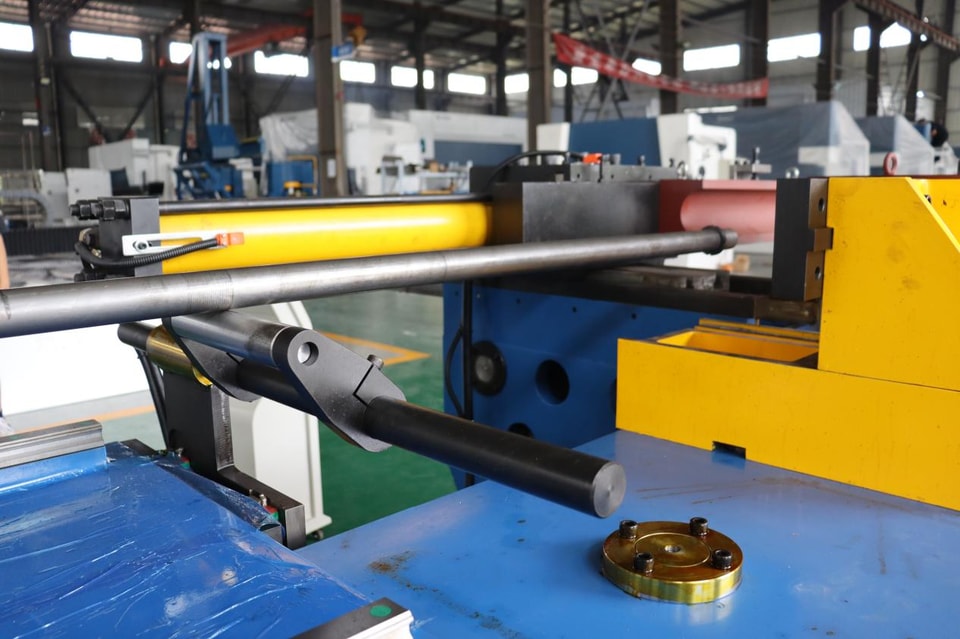 How can one effectively follow the installation guidelines for a pipe-bending machine?
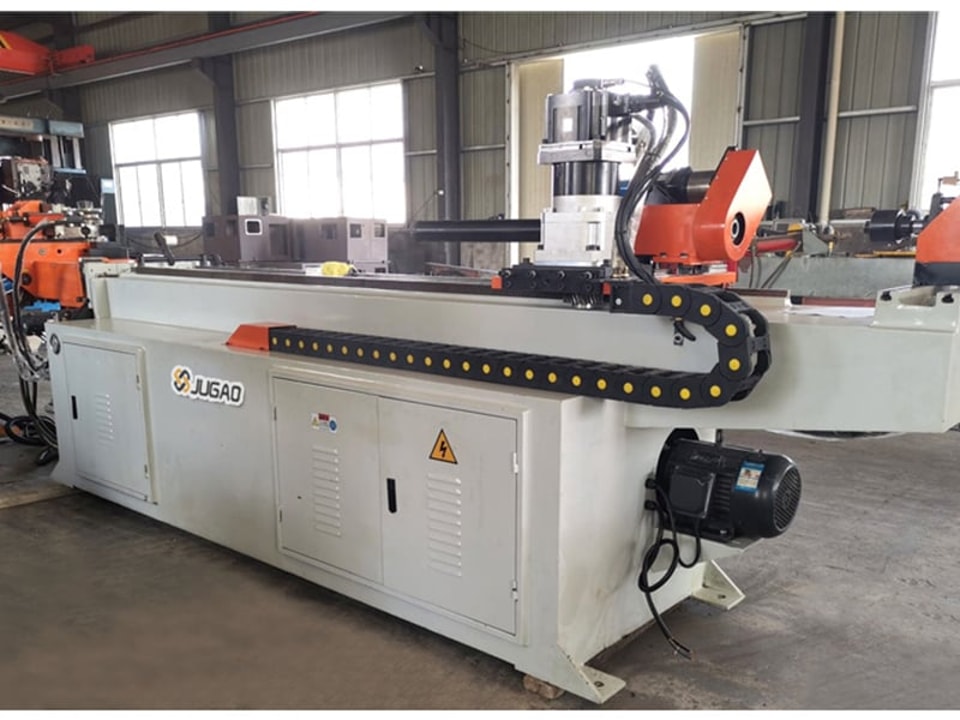 Tube Bend Quality After the First Sample: How to Check Wrinkles, Ovality and Wall Thinning
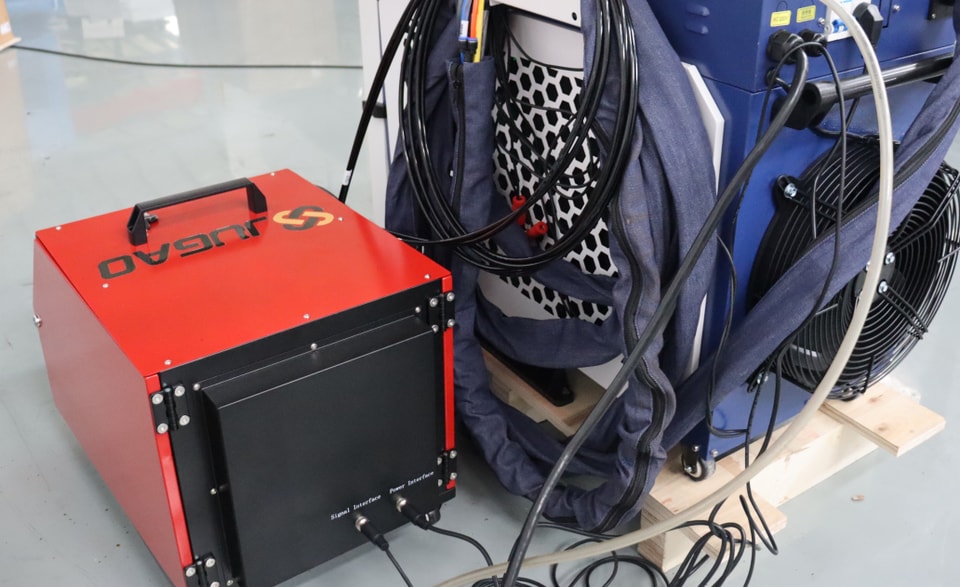 For which types of products is an automatic wire-feeding laser welding machine suitable?
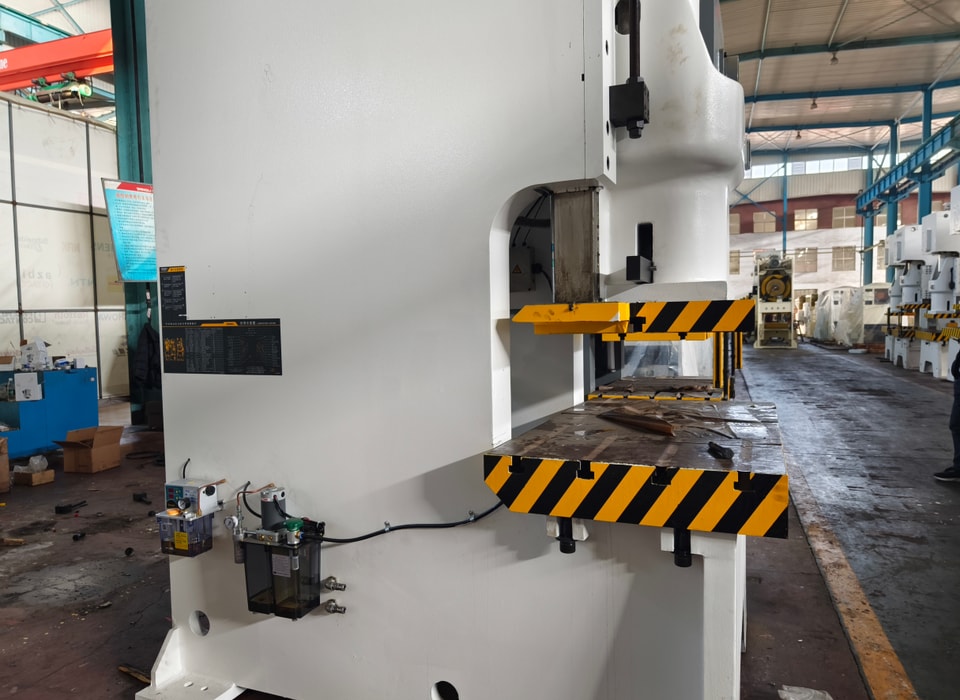 What Are the Latest Punching Machine Trends and Technological Breakthroughs?
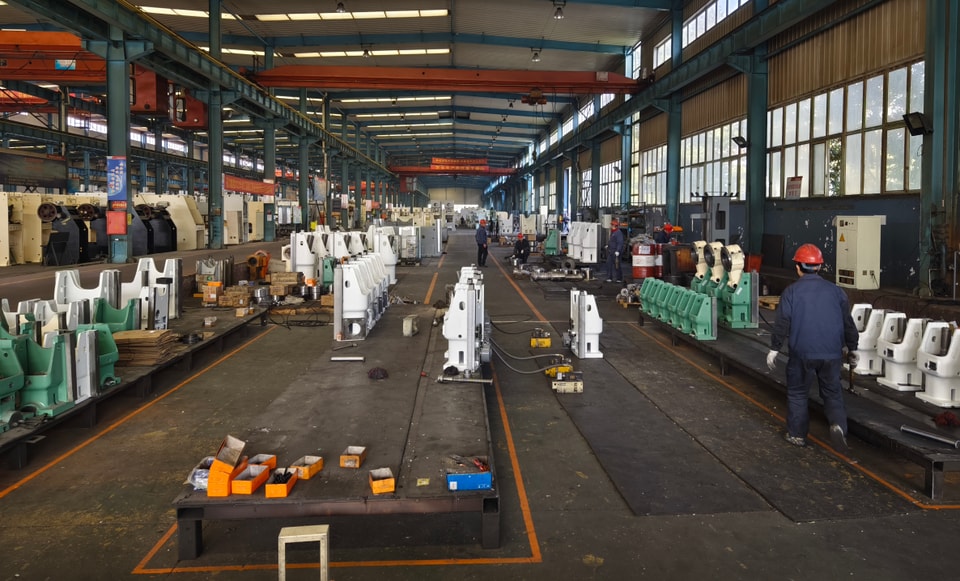 What Triggers Punching Machine Noise and How Can You Quieten It?
 What factors influence the replacement cycle of wear parts in a pipe-bending machine?
 Beyond price, what key parameters should you consider when purchasing welding equipment?
 4 Common Methods for Inspecting Weld Quality
 Selecting the Top Punching Machines for Small Workshops & Heavy Industry
Engineering review
Send a drawing.
Get an engineer.
Standard selections answered within 4 hours. Parts outside the rules get a written process review within 24 hours.
- Part drawing: DXF, DWG, STEP or PDF
- Material and thickness
- Longest bend or cut length
- Yearly volume
Write to info@ntjugao.com or message the factory on WhatsApp +86 132 2211 1178.
Drawings (DXF, DWG, STEP, PDF): attach them to an email to info@ntjugao.com, quoting your name.