
How to solve the problem of insufficient precision in pipe bending machines?
2026-08-25

When a pipe bending machine malfunctions, the most frustrating part isn't the problem itself, but rather not knowing where to begin troubleshooting. The program hasn't been modified, the mold hasn't been changed, yet the angle of the bent pipe is still incorrect. Below, we'll break down the problem by system, listing possible causes and troubleshooting methods.
I. Mechanical Precision Aspects
**Wear of Guide Rails and Leadscrews**
Linear guide rails and ball screws are fundamental components ensuring feeding accuracy. Over time, the guide rail surfaces will wear, and the lead screw nut will develop gaps. Inaccurate feeding lengths will cause the bending position to deviate, naturally resulting in an off-center angle.
**Inspection Method:** Use a dial indicator to measure whether the actual movement distance of the feeding shaft matches the system display value. If the deviation exceeds the allowable range, the lead screw preload needs adjustment or worn components need to be replaced.
**Bending Arm Spindle Clearance**
Weared bearings or a loose locking nut on the bending arm spindle can cause slight wobble in the bending arm during bending. The program-set angle may be reached, but the actual position of the bending arm may be off-center.
Inspection method: With the machine stopped, manually push the bending arm to feel for any obvious axial or radial clearance. If there is clearance, the bearing preload needs to be adjusted or the bearing replaced.
II. Control System Aspects
Encoder Feedback Deviation
If the angle encoder is loosely installed or the signal is interfered with, the angle feedback received by the system will not match the actual angle. The program may show a bend of 90 degrees, but the actual angle may only be 89.5 degrees.
Check Method: Bend the tube at an angle, measure the actual angle with an angle meter, and compare it with the system display. If the deviation exceeds the allowable range, check if the encoder's mechanical connection is secure and if the signal cable has poor shielding.
Servo System Parameter Mismatch
If the servo driver's gain, acceleration/deceleration time, and other parameters are set incorrectly, the bending arm may overshoot or stop prematurely when it reaches the desired position, resulting in angle deviation.
Check Method: Observe the movement of the bending arm when it reaches the desired position—is it a smooth stop or is there obvious jitter or rebound? If there is any abnormality, the servo parameters need to be readjusted.
III. Hydraulic System Issues
**Unstable Pressure**
The hydraulic system pressure fluctuates, resulting in inconsistent bending force. For the same procedure, higher pressure leads to a fuller bend, while lower pressure results in a shorter bend.
**Inspection Method:** Observe the pressure gauge reading during the bending process to see if it remains stable. If fluctuations are significant, check the hydraulic oil level, oil quality, relief valve status, and the operation of the oil pump.
**Internal Leakage in the Cylinder**
Weared cylinder seals cause high-pressure oil to leak from one side of the piston to the other, resulting in insufficient thrust reaching the bending arm. Insufficient bending force naturally leads to a smaller bending angle.
**Inspection Method:** After bending to the desired position, maintain pressure and observe if the angle slowly springs back. If the springback is significant and unrelated to material springback, it may indicate internal leakage in the cylinder.
IV. Die-Related Issues
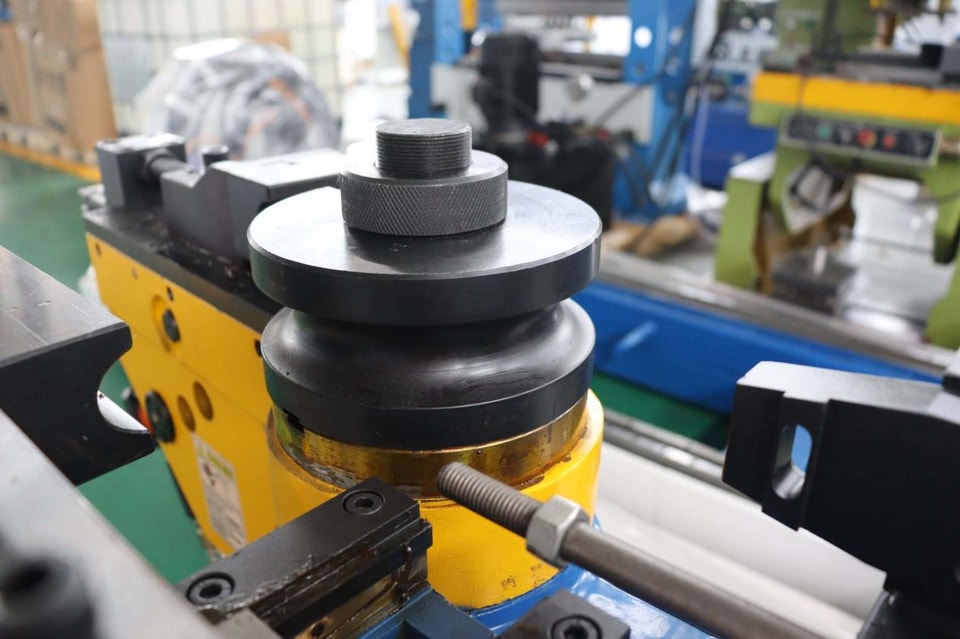
**Bending Die Wear**
After prolonged use, the grooves in the bending die wear down, causing the tube to not fit properly within the die. This results in tube slippage during bending and unstable angles.
**Inspection Method:** Check the working surface of the bending die grooves for obvious shiny marks or wear grooves. If present, it needs to be repaired or replaced.
**Mandrel Position Deviation**
The mandrel extension is inaccurate, either too far forward or too far back. Incorrect support positioning alters the tube's deformation state and causes angle deviations.
**Inspection Method:** Check if the mandrel extension is within the specified range. Reconfirm the mandrel position after each change in specifications or die.
V. Suggested Troubleshooting Order
Start with the easiest to check: First, check if the mold is installed correctly and the mandrel is positioned correctly—this is the simplest and takes only a few minutes.
Then check if the hydraulic system pressure is stable and the oil level is normal. Next, use an angle gauge to verify if the actual bending angle matches the system display value.
If all of the above are normal, then consider mechanical clearance and servo parameters. These two involve mechanical disassembly and parameter adjustment, requiring more specialized personnel.
VI. Establishing a Precision Benchmark
After successfully setting up qualified pipe bending parameters each time, record the following data: pipe specifications (material, outer diameter, wall thickness), bending radius, set angle, springback compensation value, bending speed, and clamping pressure. The next time you make the same specifications, use these parameters directly, saving considerable time on repeated trial and error.
If you notice a gradual shift in accuracy, check the maintenance records to see which component needs replacement.
When you encounter accuracy issues, where do you usually start your investigation? Feel free to share your thoughts.
Contact Us