
How to Calibrate JUGAO Laser Cutting Machine & Complete Inspection Guide
2026-07-07

Table of Contents
• The Core Value of Calibrating JUGAO Laser Cutting Equipment
○ Boost Cutting Precision of Workpieces
○ Cut Down Raw Material Consumption
○ Prolong Service Life of Machine Parts
• Typical Malfunction Signals Caused by Uncalibrated Laser Cutters
○ Unstable Dimension of Cut Parts
○ Inferior Cutting Surface Finish
○ Offset Holes & Distorted Graphic Shapes
○ Irregular Mechanical Shaking During Operation
• Standard Inspection & Calibration Steps for JUGAO Laser Cutting Machines
○ Step 1: Thoroughly Clean Equipment and Processing Platform
○ Step 2: Full Inspection of Mechanical Structural Parts
○ Step 3: Calibrate Laser Optical Path Centering
○ Step 4: Confirm Optimal Laser Focal Height
○ Step 5: Carry Out X/Y Axis Position Accuracy Detection
○ Step 6: Adjust CNC Numerical Control Compensation Parameters
○ Step 7: Conduct Multiple Repetitive Cutting Verification
• Daily Preventive Maintenance to Keep Calibration Stable
○ Scheduled All-round Cleaning Work
○ Real-time Tracking of Chiller Operating Status
○ Periodic Inspection of Optical Accessories
○ Timely Lubrication of Moving Transmission Parts
• Frequently Asked Questions
○ What is the recommended inspection cycle for JUGAO laser cutter calibration?
○ What measuring tools are required for full calibration work?
○ Will long-term uncalibrated operation harm the laser cutting device?
• Summary
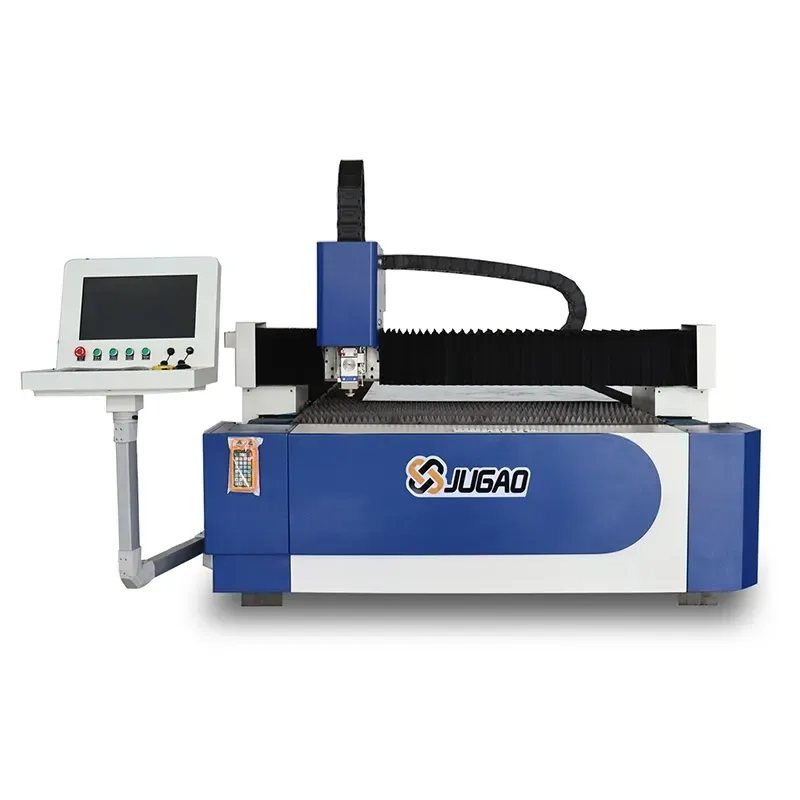
Accurate calibration acts as the core guarantee for JUGAO laser cutting machines to deliver stable cutting precision, standardized finished product quality and controlled production loss. Once you encounter inconsistent part sizes, rough cutting surfaces or frequent positioning deviations during processing, it signals that your laser equipment needs comprehensive calibration and correction. This article will elaborate on the complete inspection and calibration workflow for JUGAO fiber laser and CO₂ laser cutting machines step by step. Mastering the full calibration operation logic helps factory operators stabilize daily processing performance, slow down equipment aging, and obtain consistent high-precision cutting outputs for sheet metal processing.
The Core Value of Calibrating JUGAO Laser Cutting Equipment

Precise calibration directly determines finished cutting quality and overall production efficiency. Tiny offsets in optical path centering or axis positioning will trigger dimensional errors, uneven cutting surfaces and a large amount of waste blanks.
Boost Cutting Precision of Workpieces
Standardized calibration ensures the laser beam strictly follows the preset cutting track programmed by the system. This advantage is especially prominent when manufacturing complex special-shaped workpieces and high-precision sheet metal components.
Cut Down Raw Material Consumption
Uncalibrated equipment will continuously produce defective parts due to repeated cutting errors, which pushes up overall manufacturing expenditure and causes unnecessary waste of metal raw plates.
Prolong Service Life of Machine Parts
A fully calibrated JUGAO laser cutter lowers extra load on servo motors, linear guide rails and all optical assemblies during operation, effectively slowing down component abrasion and extending the whole machine’s service cycle.
Typical Malfunction Signals Caused by Uncalibrated Laser Cutters
Before launching formal calibration work, operators can judge equipment failure through the following obvious abnormal phenomena.
Unstable Dimension of Cut Parts
If multiple workpieces processed under the same numerical control program show obvious size differences, the machine’s axis positioning system has lost calibration accuracy.
Inferior Cutting Surface Finish
Burr residues, rough section textures and uneven cutting slits usually come from incorrect focal height setting or misaligned laser optical path.
Offset Holes & Distorted Graphic Shapes
Circular holes cut into oval shapes or overall pattern offset on the blank plate mostly stem from X-axis or Y-axis parameter deviation without timely calibration.
Irregular Mechanical Shaking During Operation
Loose transmission components or worn guide rail surfaces will generate abnormal vibration while cutting, which further damages the original calibration accuracy of the whole machine.
Standard Inspection & Calibration Steps for JUGAO Laser Cutting Machines
Step 1: Thoroughly Clean Equipment and Processing Platform
Before starting any calibration operation, complete comprehensive cleaning of the entire JUGAO machine first. Clear metal dust, cutting scraps and oil stains on the cutting platform, linear guide rails and all optical lens assemblies. A dust-free and tidy working environment can eliminate external interference and guarantee the reliability of subsequent measurement data.
Step 2: Full Inspection of Mechanical Structural Parts
Focus on checking the running status of below components:
• Linear guide rails and sliding blocks
• Gear rack transmission sets
• Servo drive motors
• Drive belts and connecting couplings
Loose fittings or severely worn transmission parts will directly lead to positioning drift during cutting processing.
Step 3: Calibrate Laser Optical Path Centering
Optical path centering is the foundation of high-precision cutting. Operators can use alignment test paper or special positioning adhesive tape to check whether the laser beam penetrates the geometric center of each lens and reflector.
For JUGAO fiber laser cutting models, key inspection items include:
• Centering status of laser cutting head
• Surface integrity of protective focusing lens
• Coaxial degree of cutting nozzle
Uncentered optical path will weaken laser energy utilization and greatly reduce cutting precision.
Step 4: Confirm Optimal Laser Focal Height
Focal height setting directly decides the smoothness of cutting cross-sections. Conduct focal height test by drawing multiple parallel test lines at different focal distances, then select the focal parameter corresponding to the narrowest, cleanest cutting slit as the standard processing focal point.
Step 5: Carry Out X/Y Axis Position Accuracy Detection
It is suggested to cut standard calibration test patterns including regular squares, standard circles and long straight lines. After cutting, measure the actual size of finished test pieces with vernier calipers or laser range finders, then contrast measured data with program theoretical dimensions to figure out axis offset values.
Step 6: Adjust CNC Numerical Control Compensation Parameters
If measurable axis deviations exist after testing, enter the JUGAO machine’s CNC control system to revise X-axis and Y-axis position compensation parameters. Nearly all current JUGAO intelligent laser cutters reserve independent compensation adjustment modules for fine calibration.
Step 7: Conduct Multiple Repetitive Cutting Verification
Run the same cutting program repeatedly for several batches, then compare the dimensional consistency of finished workpieces. Uniform processing results prove that the whole calibration process has been completed successfully.
Daily Preventive Maintenance to Keep Calibration Stable
Scheduled All-round Cleaning Work
Floating metal dust and tiny cutting scraps will contaminate distance sensors and optical lenses. Regular deep cleaning can maintain long-term stable calibration performance of the equipment.
Real-time Tracking of Chiller Operating Status
Abnormal cooling water temperature or flow rate will cause unstable laser output power. Operators need to ensure cooling liquid temperature and flow velocity stay within the parameter range specified by JUGAO official standards.
Periodic Inspection of Optical Accessories
Scratched, fogged or stained lenses and reflectors will distort laser beam quality and destroy the calibration accuracy of the whole optical path.
Timely Lubrication of Moving Transmission Parts
Sufficient and regular lubrication reduces mechanical friction loss of moving assemblies, and maintains long-term stable positioning precision of X/Y axes.
Frequently Asked Questions
What is the recommended inspection cycle for JUGAO laser cutter calibration?
For factories with high-volume continuous production, full calibration inspection is suggested every week. If obvious cutting precision defects appear during processing, calibration inspection shall be carried out immediately without delay.
What measuring tools are required for full calibration work?
Common auxiliary measuring tools cover vernier calipers, optical alignment tape, focal height test plates, dial indicators and high-precision laser measuring instruments.
Will long-term uncalibrated operation harm the laser cutting device?
Absolutely yes. Long-term operation under uncalibrated status accelerates abrasion of mechanical transmission parts, lowers cutting efficiency and triggers continuous unstable operating status of the whole laser cutter.
Summary
Complete and standardized calibration is an indispensable link for JUGAO laser cutting machines to realize precise cutting, reduce production waste and maintain stable running performance. By regularly checking optical path centering, adjusting focal height, testing axis positioning accuracy and optimizing CNC compensation parameters, users can keep the laser cutter operating at optimal processing capacity all the time.
Daily cyclic calibration matching with targeted preventive maintenance not only upgrades finished product qualification rate, but also shortens unexpected equipment downtime and lowers overall production operating cost. If you require professional technical guidance or on-site maintenance service for JUGAO laser cutting equipment, our technical team is available at any time to help you optimize the whole factory processing workflow.
Contact Us